Additional Information
Concerning the Building and Housing Regulations
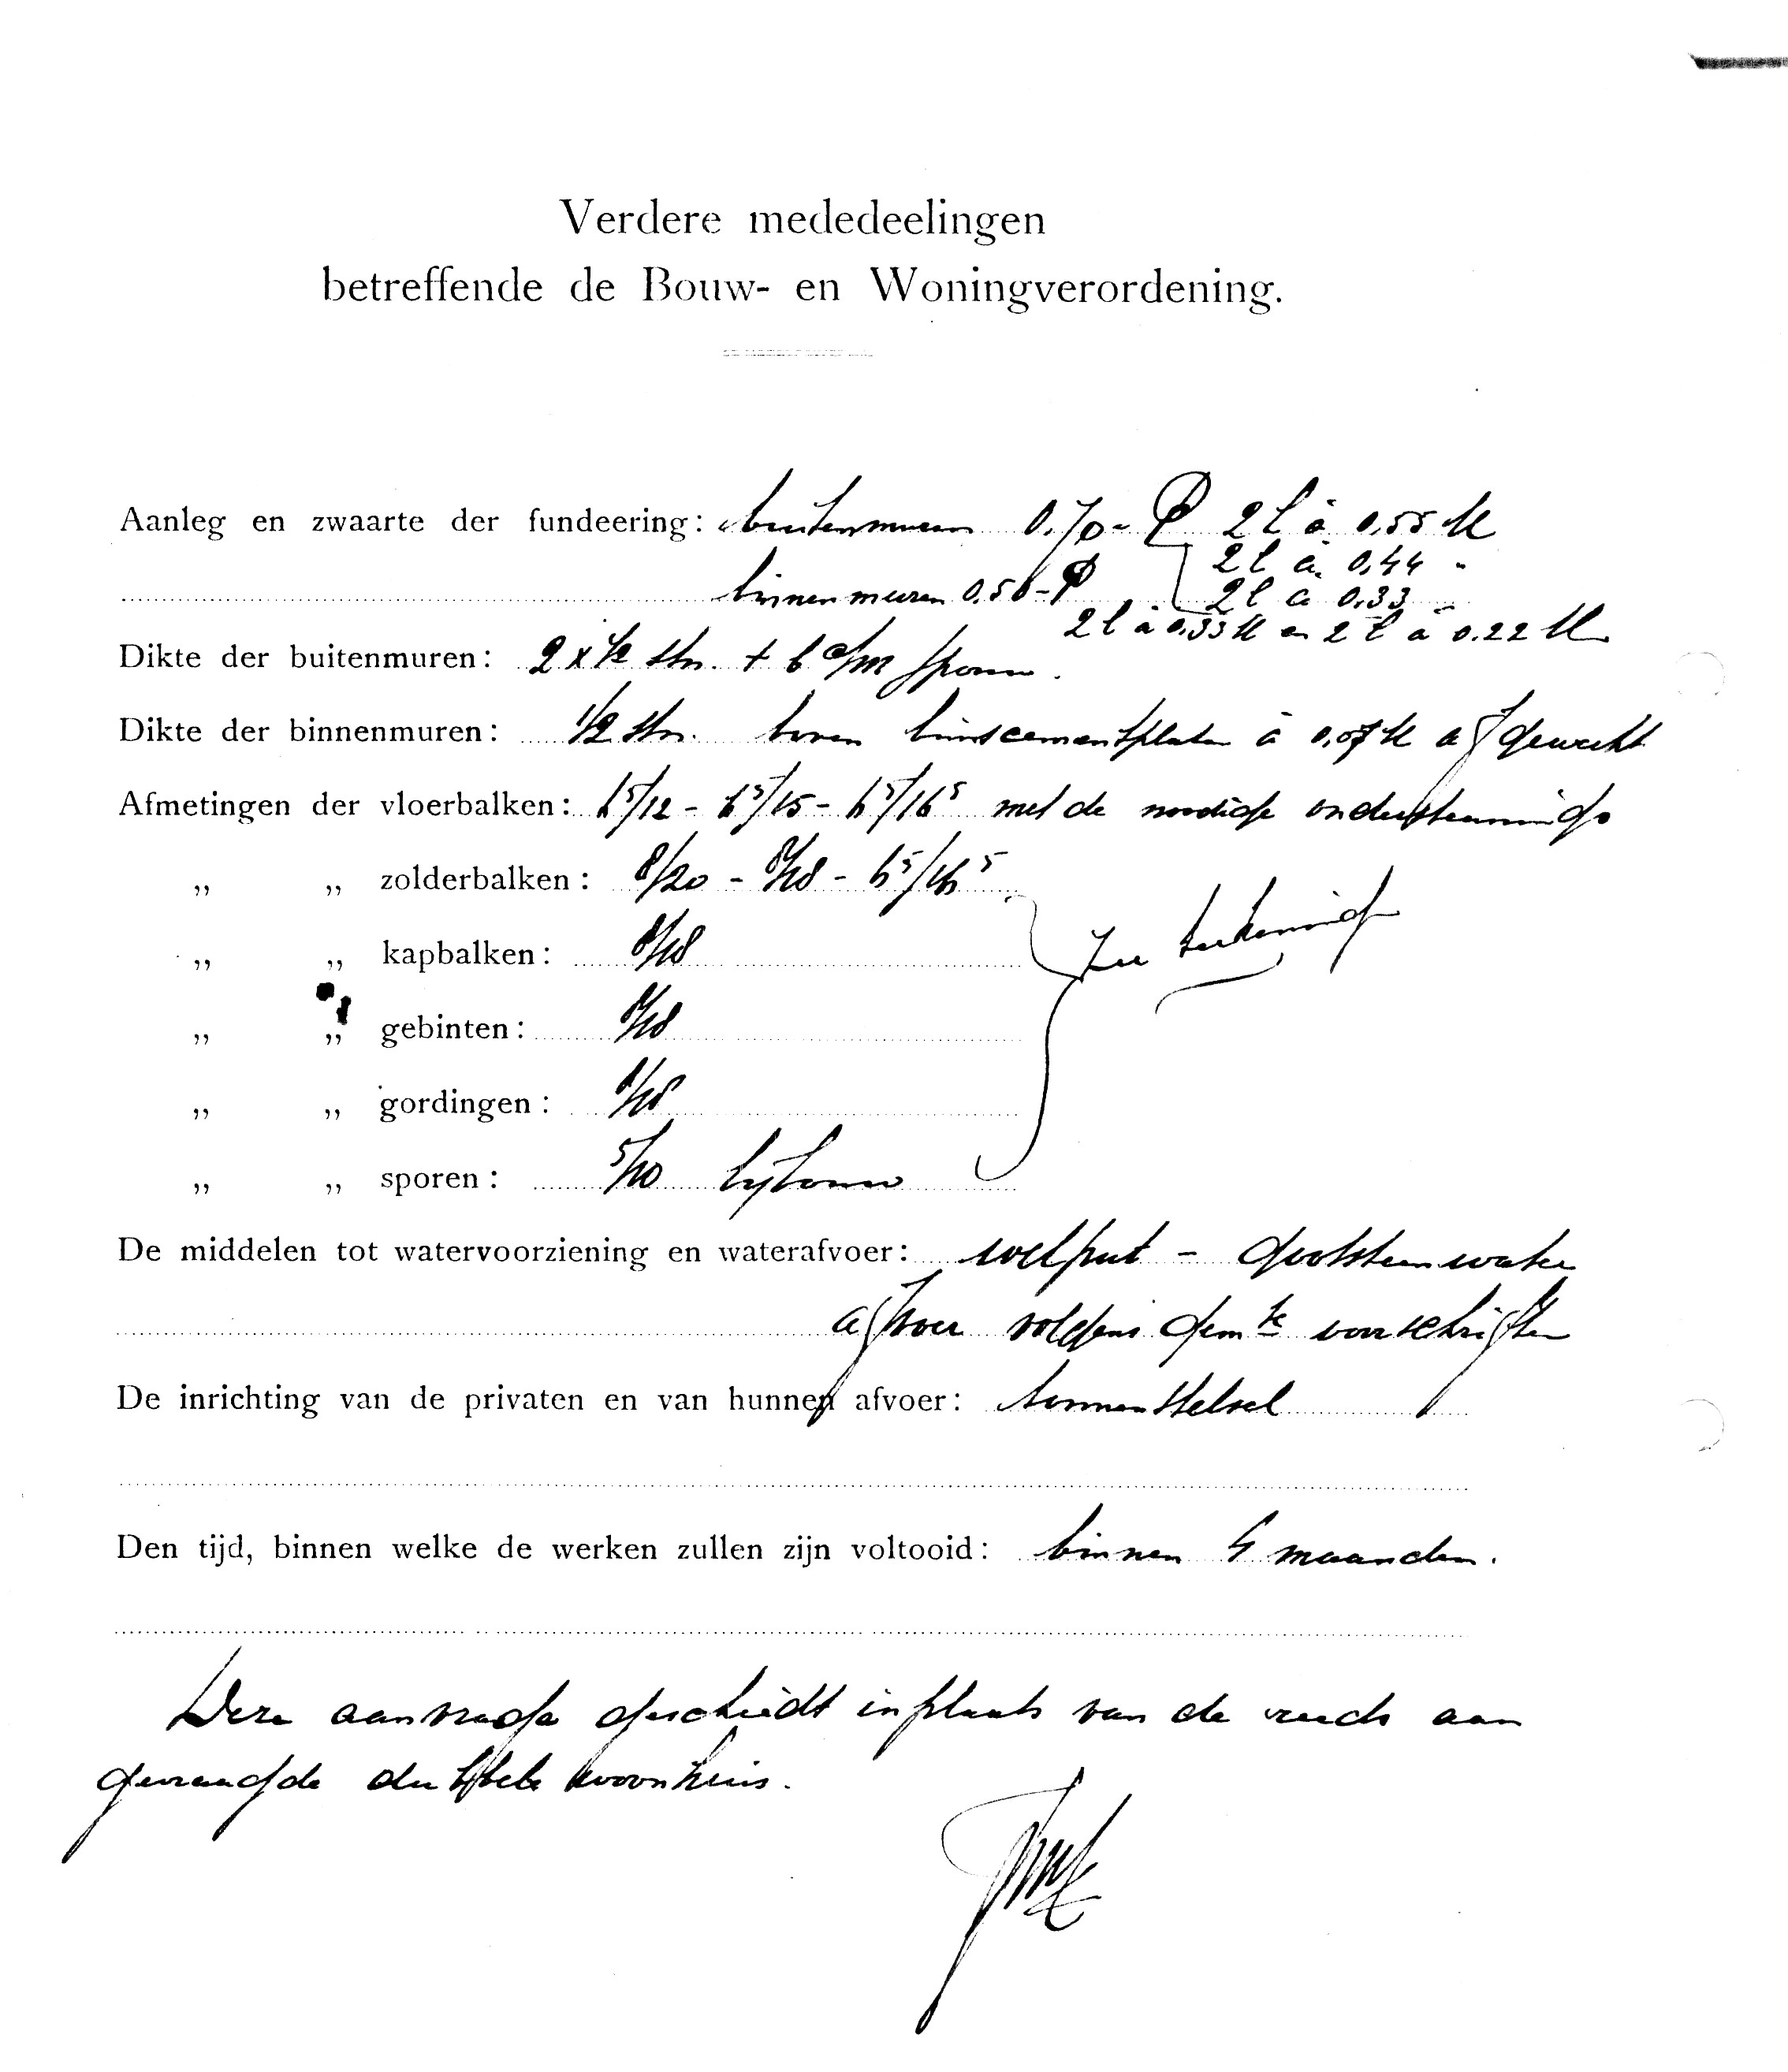
Construction and dimensions of the foundation:
* Exterior walls: foundation wall 0.70 m wide at the base, reducing in steps to 0.22 m at wall level.
* Interior walls: foundation wall 0.58 m wide, reducing in stages to approximately 0.22 m.
Thickness of the exterior walls: 2 × ½ brick + 10 cm cavity wall
Thickness of the interior walls: ½ brick, with a reinforced concrete slab of approximately 0.08 m thickness.
Dimensions of the floor joists: 15/12 cm - 15/15 cm - 6/16.5 m, with the necessary supports.
Dimensions of the attic-floor joists: 9/20 cm - 8/20 cm - 6/16.5 m
Dimensions of: Roof rafters: see drawing
Trusses: see drawing
Purlins: see drawing
Common rafters: see drawing
Water supply and drainage: well water. Rainwater to be discharged on the owner's own land.
Sanitary facilities and their drainage: septic tank
Time within which the work will be completed: within 4 months
This application is submitted for the construction of a dwelling house instead of the previously requested double dwelling.
This page provides the technical construction details of the house: wall thicknesses, foundation dimensions, timber sizes, water supply from a well, a septic tank for sewage disposal, and a note that the final application was for one house instead of an earlier plan for a double house.